
Price Reduction - Water Views - New Construction
Address
31793 Darin Lane, Excelsior Springs, MO
Price
$ 239,500
Property Attributes
- MLS#2636518
- TypeSingle Family
- Listing Status Active
- CountyRAY
- CityExcelsior Springs
- Area107 - East of I-35 & South of Hwy 92
- NeighborhoodCrystal Lakes
- Zip64024
- StyleTraditional
- Year Built1971
- Taxes$ 1787
- Price$ 239,500
- Bedrooms4
- Full Bathrooms2
- Half Bathrooms0
- Sqr Footage1920
- Lot Size0.25 Acres
Data Source:
Heartland MLS (HMLS)
Property Description
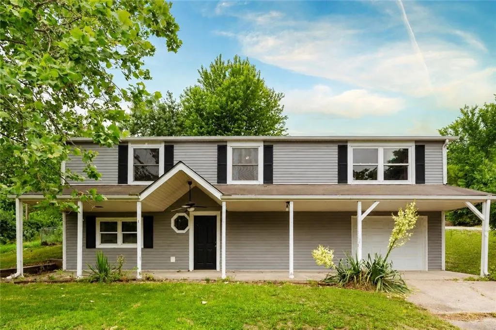
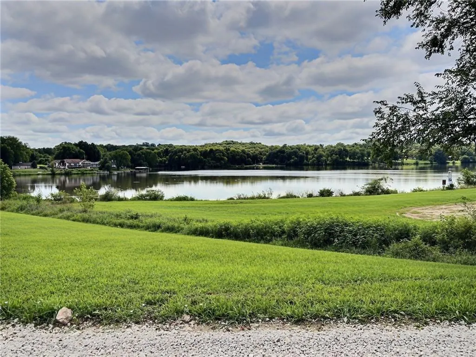
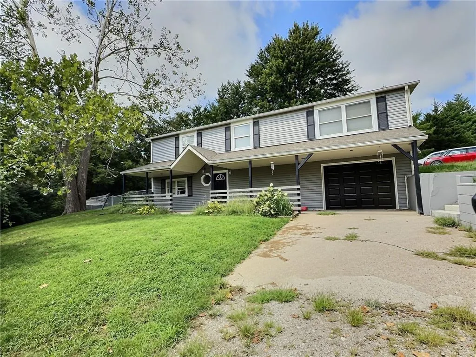
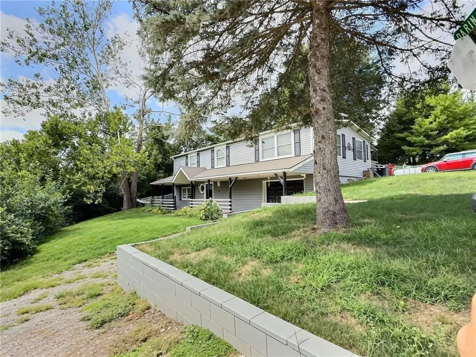
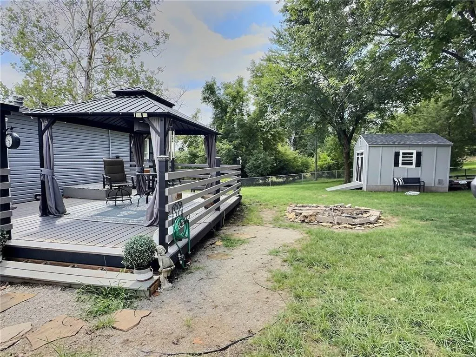
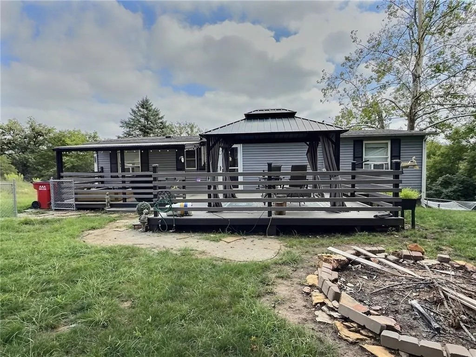
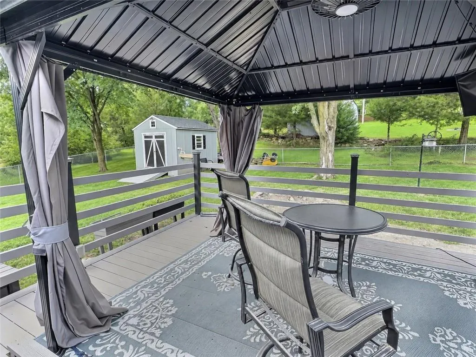
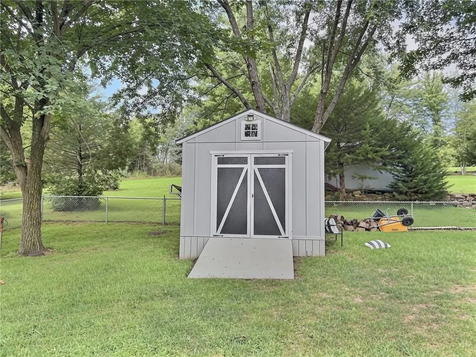
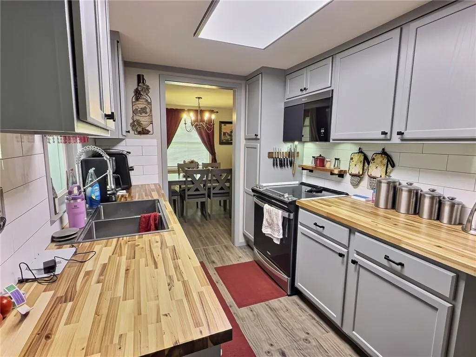
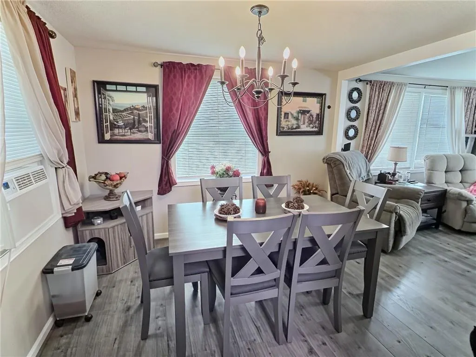
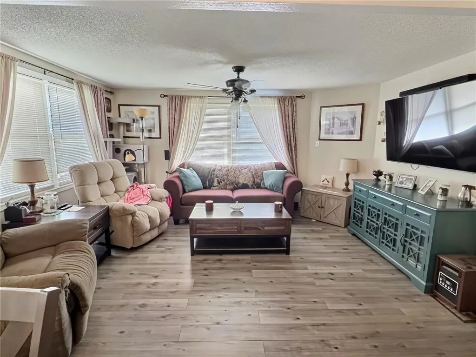
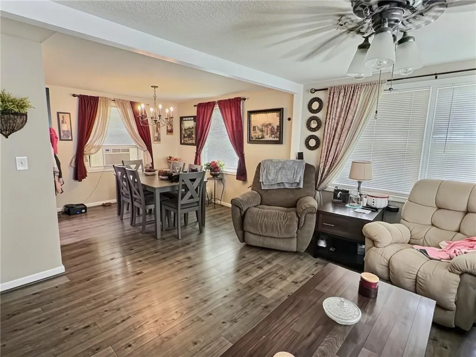
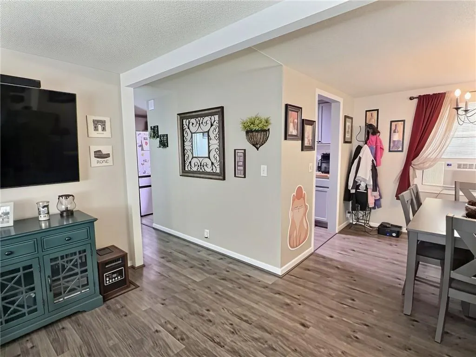
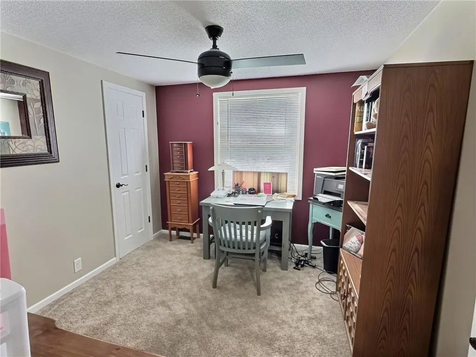
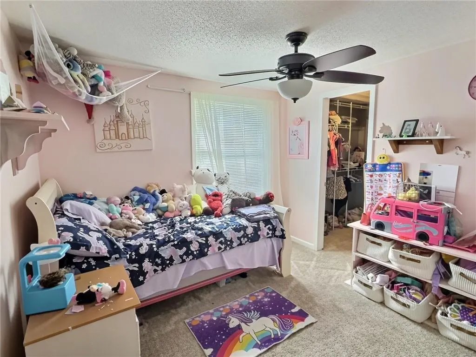
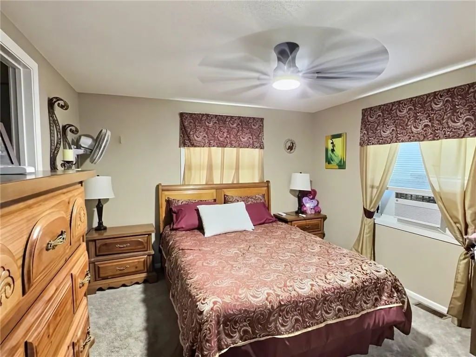
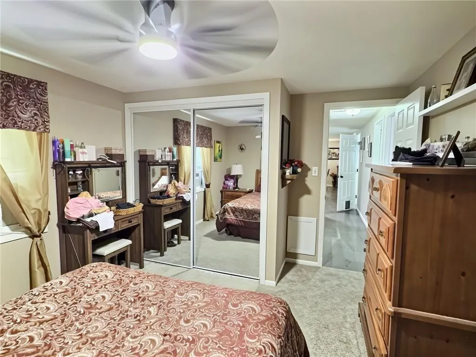
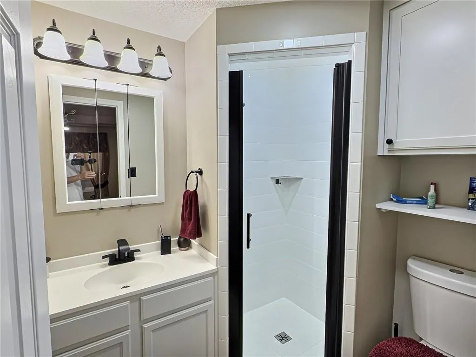
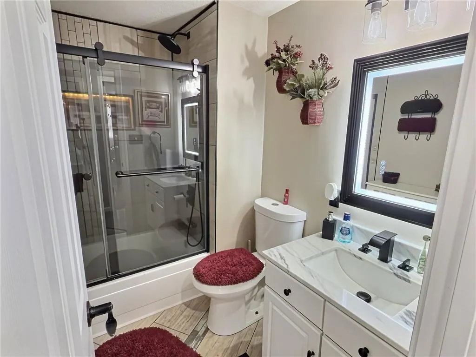
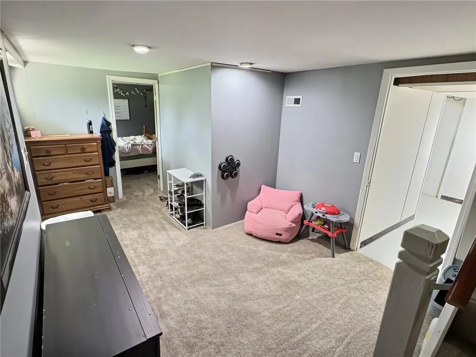
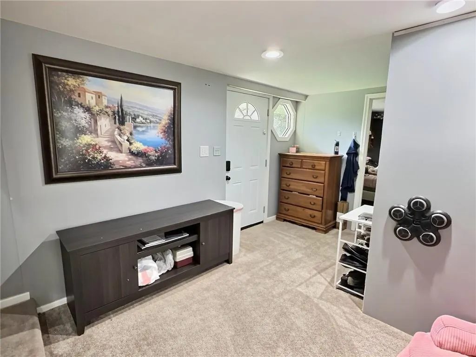
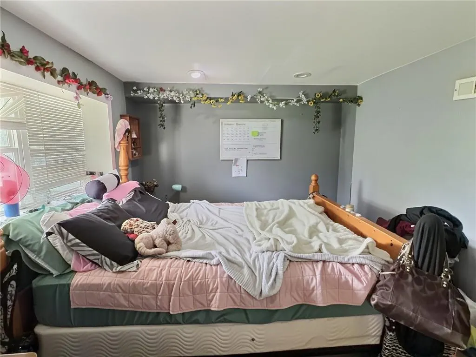
Tucked into the peaceful lake community of Crystal Lakes, this thoughtfully updated four-bedroom, two-bath home offers the charm of lakeside living with the comfort of extensive modern improvements. From the front of the property, enjoy picturesque views of the lake while being conveniently located near the entrance to the community for easy access year-round. Nearly every major living space has been refreshed, including a beautifully remodeled kitchen featuring all-new cabinetry and a complete suite of new appliances. Both bathrooms have been completely renovated with updated finishes, creating a move-in-ready home that combines style with everyday functionality. The finished lower level provides a versatile fourth bedroom, ideal for guests, a home office, or additional living space. Additionally, the roof is only five years old, adding peace of mind for years to come. Outdoor living has been enhanced with an expanded deck overlooking the fenced backyard, offering plenty of room for entertaining, relaxing, or enjoying the peaceful surroundings. A newly constructed storage shed provides additional space for lawn equipment, lake toys, or hobbies. Crystal Lakes is known for its quiet setting and recreational opportunities, making this home equally suited as a full-time residence or a weekend retreat. Please note that the roads serving the property are gravel, and a four-wheel-drive vehicle is recommended during periods of snow or icy winter weather. If you've been looking for an updated home with lake views, modern finishes, and the relaxed lifestyle that Crystal Lakes has to offer, this property deserves a place at the top of your list.
| Elementary School | Middle School | High School |
|---|---|---|
| Lewis Elementary School | Excelsior Springs Middle School | Excelsior High School |
| Price History | |
|---|---|
| 8/20/2026 | Listed $242,000 |
| 8/27/2026 | 1$240,000 |
| 9/3/2026 | 1$239,500 |
General Features
| Living Area | 1920 |
|---|---|
| Sewer | Septic Tank |
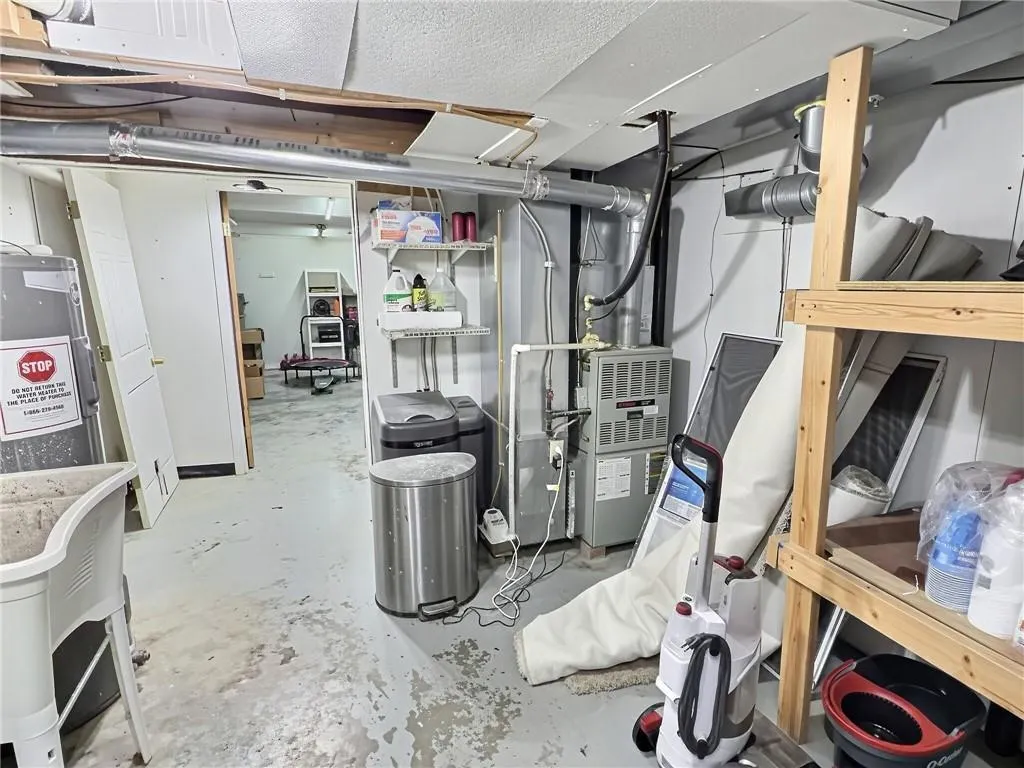
| Heating | Propane |
| Cooling | Attic Fan,Electric |
| Roof | Composition |
| Appliances | Dishwasher,Microwave,Refrigerator,Electric Range |
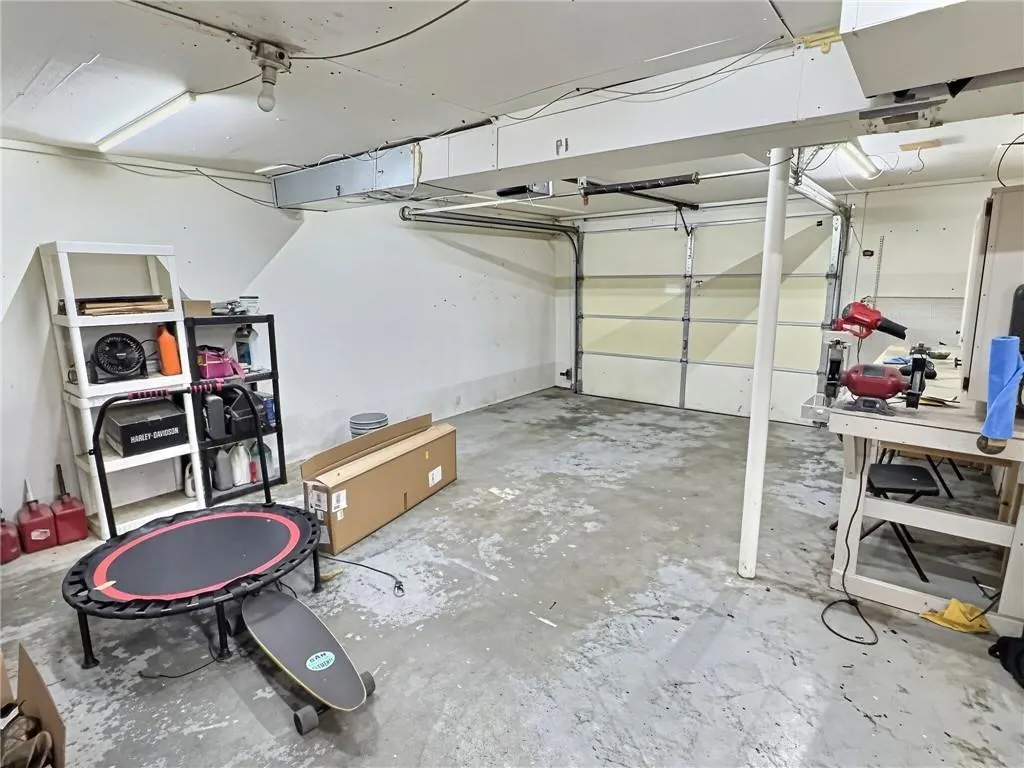
| Garage Spaces | 1 |
| Patio/Porch Features | Deck,Covered Patio |
| Architectural Style | Traditional |
| Security Features | Smoke Detector(s) |
| Construction Materials | Frame,Vinyl Siding |
| Year Built | 1971 |
| Property Subtype | Single Family Residence |
| Ownership | Private |
| County | Ray |
| Property Type | Residential |
| HOA | No |
| Subdivision Name | Crystal Lakes |
| Garage Y/N | Yes |
| Other Structures | Shed(s) |
| Full Baths | 2 |
| Status | Active |
| Directions | From the intersection of I-35 and MO-291 in Liberty,travel north on MO-291 approximately 10 miles toward Excelsior Springs. Continue straight as MO-291 becomes Isley Boulevard upon entering the city. |
| High School | Excelsior |
| City | Excelsior Springs |
| High School District | Excelsior Springs |
| MLS Area | 107 - East of I-35 & South of Hwy 92 |
| Lot Size Units | Acres |
| Lot Size Square Feet | 10890 |
| Listing Terms | Cash,Conventional,FHA,USDA Loan,VA Loan |
| Elementary School | Lewis |
| Middle/Junior High School | Excelsior Springs |
| Public Remarks | Tucked into the peaceful lake community of Crystal Lakes,this thoughtfully updated four-bedroom,two-bath home offers the charm of lakeside living with the comfort of extensive modern improvements. Fr |
| Standard Status | Active |
| In Flood Plain | No |
Interior Features
| Interior Amenities | Pantry,Walk-In Closet(s) |
|---|---|
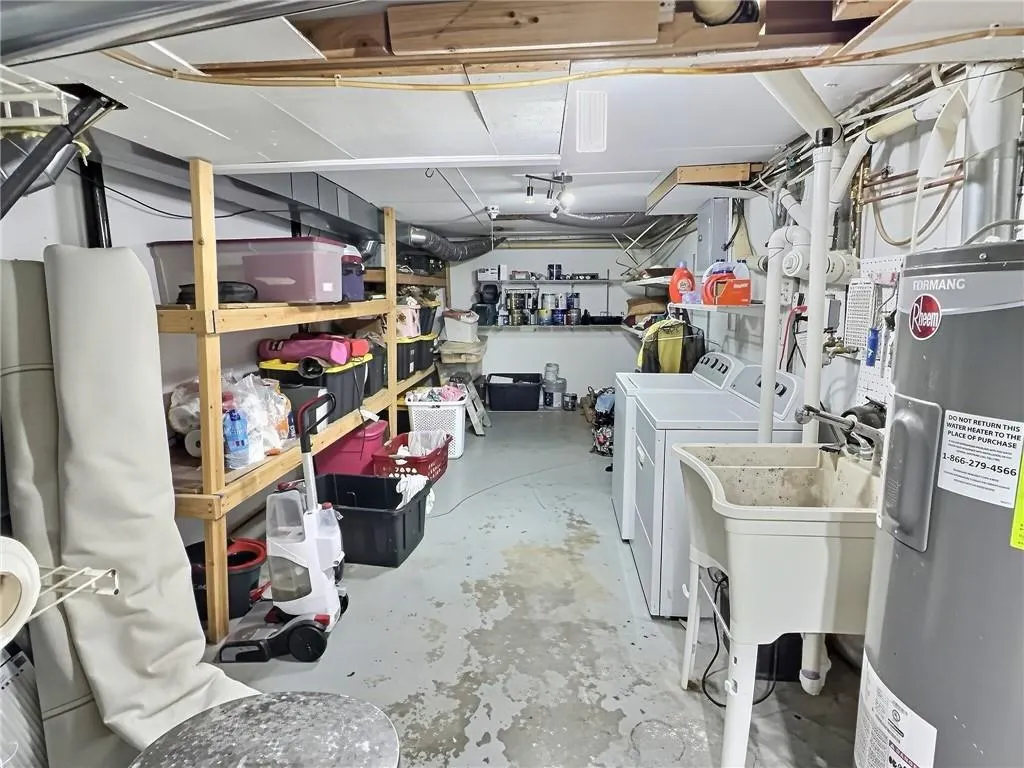
| Basement | Concrete,Finished,Walk-Out Access |
| Flooring | Carpet |
| Basement (Y/N) | Yes |
| Air Conditioning Y/N | Yes |
| Fireplace Y/N | No |
| Above Grade Finished Area | 1152 |
| Laundry Features | Lower Level |
| Total Bedrooms | 4 |
| Below Grade Finished Area | 768 |
| Dining Area Features | Liv/Dining Combo |
| Floor Plan Features | Raised Ranch |
Exterior Features
| Fencing | Metal |
|---|---|
| Parking Features | Basement,Garage Faces Front |
| Lot Features | City Lot |
| Water Source | Public |
| Lot Size Area | 0.25 |
| Road Surface Type | Gravel |
| Road Responsibility | Public Maintenance |
| Lake Description | Lake Access,Public Dock/Use,Second Lake Tier |
| Other Room Features | Family Room,Recreation Room |
Amenities
- Foreclosure
- Views
- Short Sale
- New Construction
- Adult 55+
- Lease To Own
- No HOA Fees
- Furnished
- Primary On Main
- Air Conditioning
- Seller Finance
- Green
- Fixer Upper
- Horse
- Golf
- Fireplace
- Deck
- Garage
- Basement
- Pool
Property vs Single Family Average in 64024
Price
Taxes
Year Built
Visits
 The information displayed on this page is confidential, proprietary, and copyrighted information of Heartland Multiple Listing Service, Inc. (