
New Construction
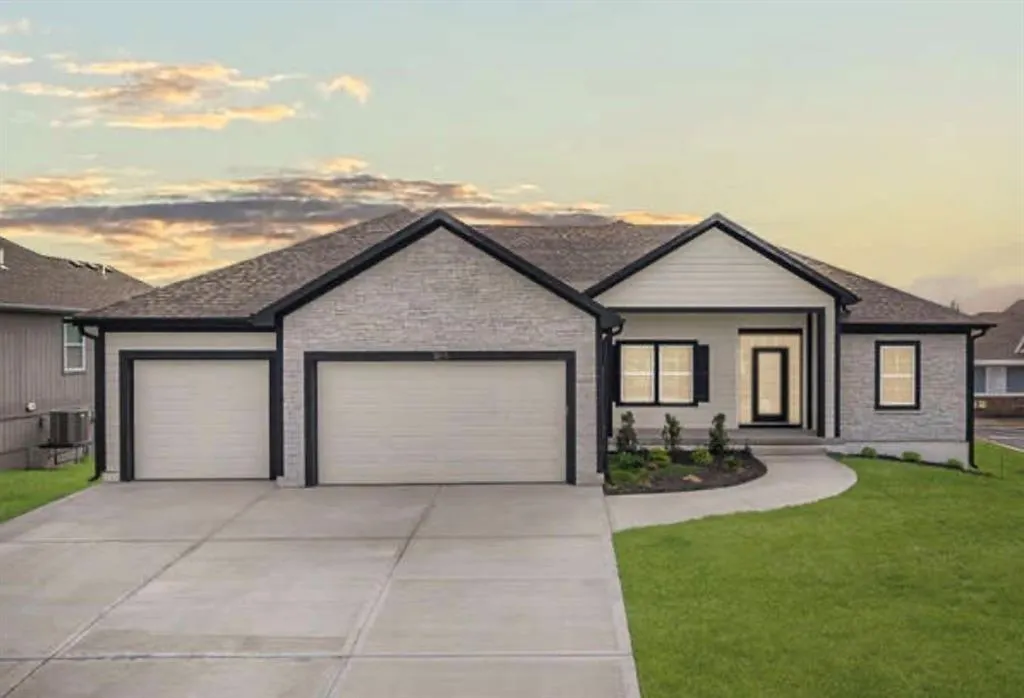
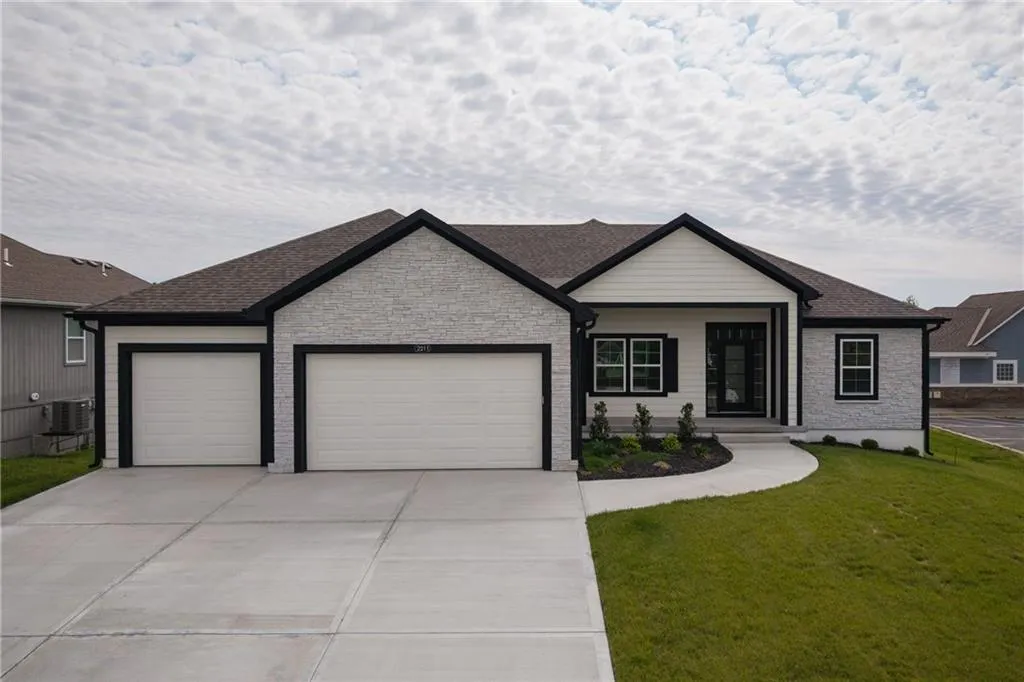
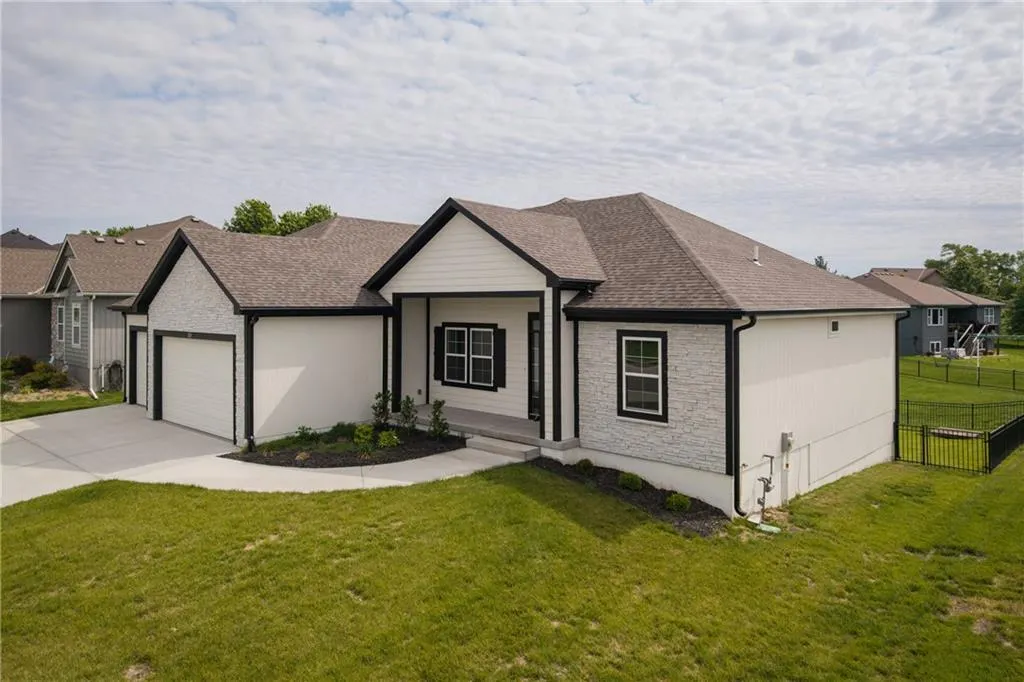
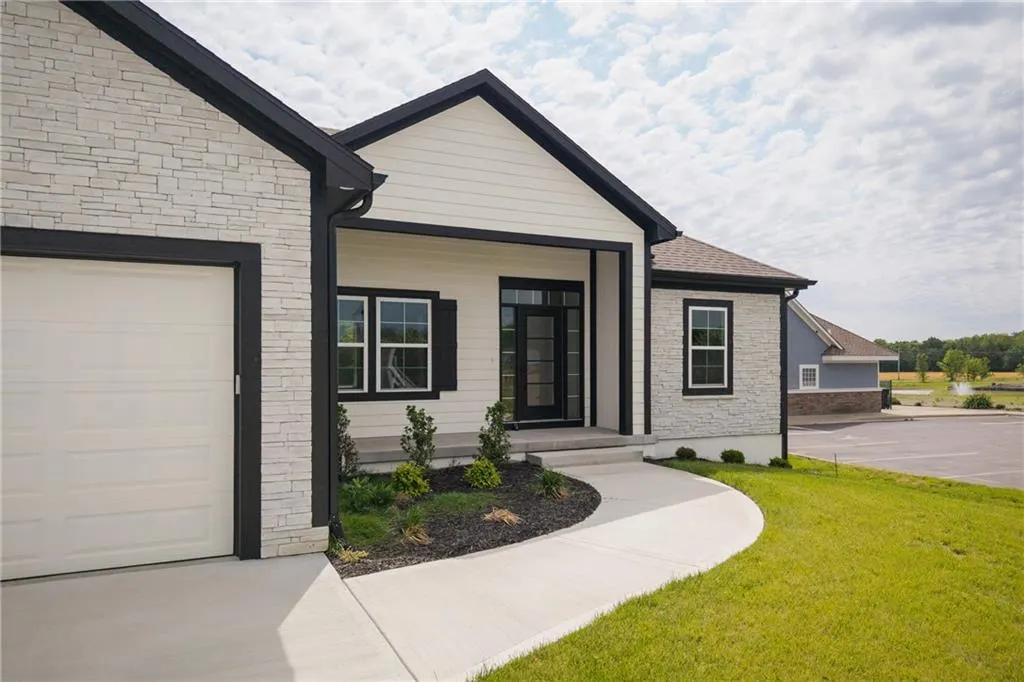
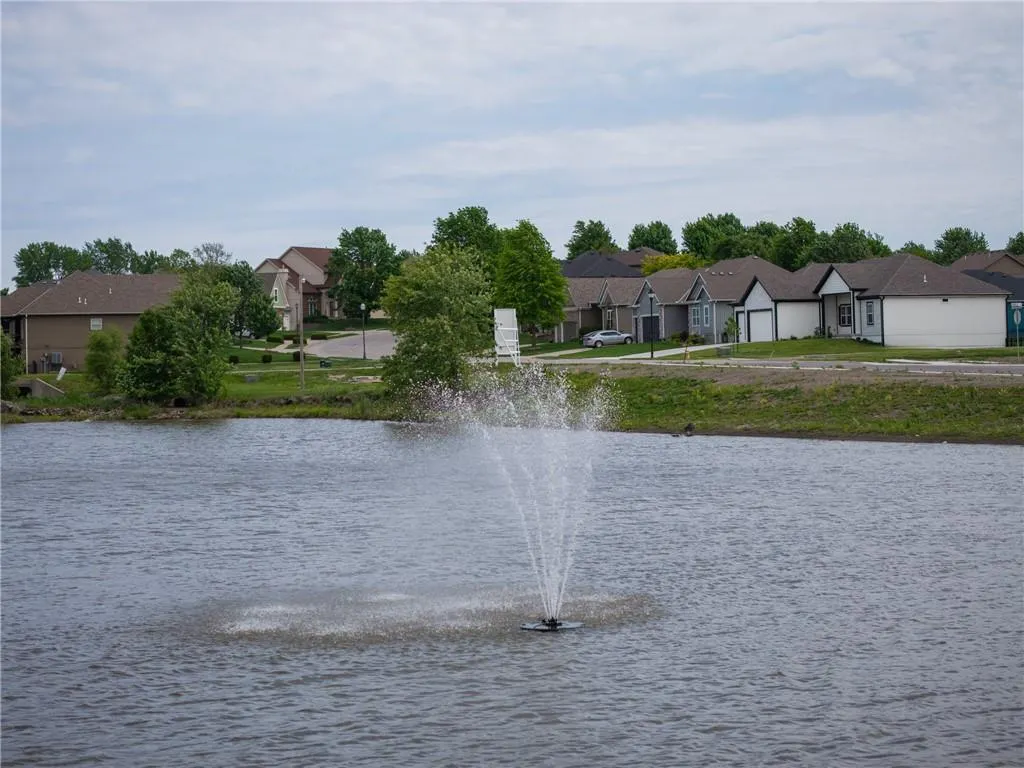
Address
2211 Prairie Creek Drive, Kearney, MO
Price
$ 549,000
Property Attributes
- MLS#2619550
- TypeSingle Family
- Listing Status Active
- CountyCLAY
- CityKearney
- Area107 - East of I-35 & South of Hwy 92
- NeighborhoodThe Meadows At Greenfield
- Zip64060
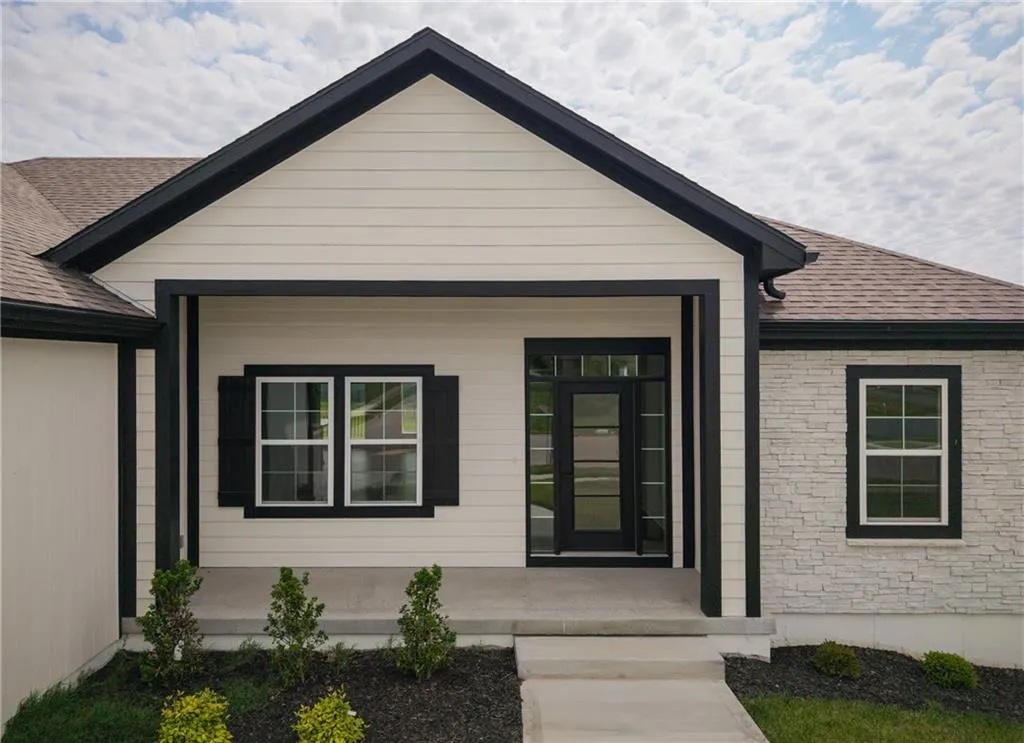
- StyleCraftsman
- Year Built2025
- Taxes$ 4000
- Price$ 549,000
- Bedrooms3
- Full Bathrooms2
- Half Bathrooms0
- Sqr Footage2080
- Lot Size0.220386 Acres
Data Source:
Heartland MLS (HMLS)
Property Description
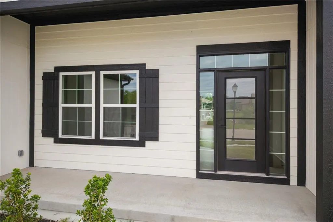
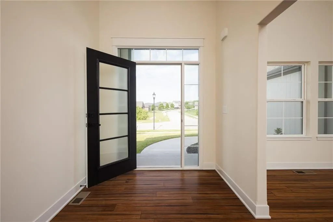
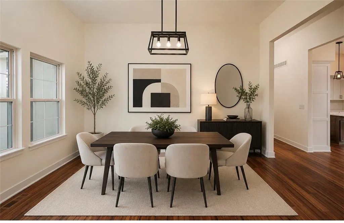
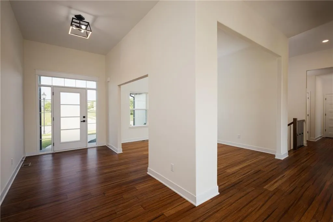
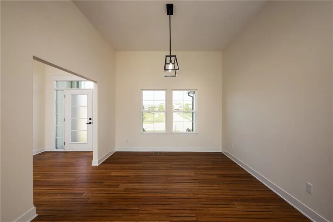
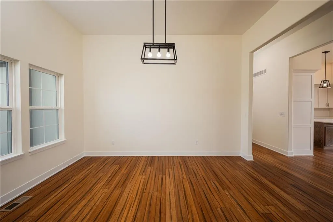
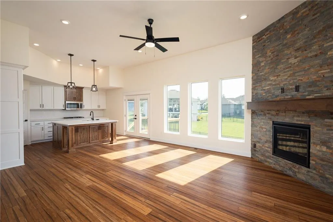
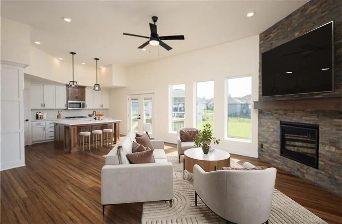
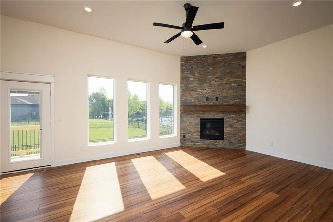
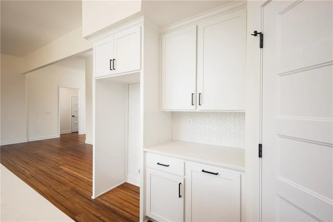
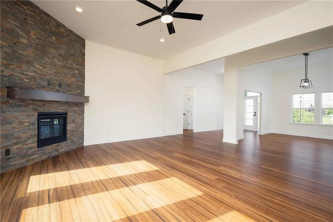
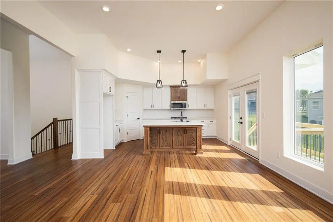
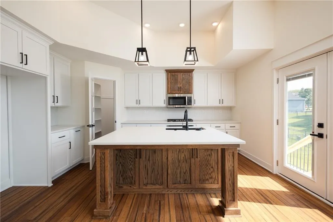
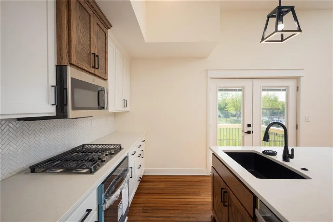
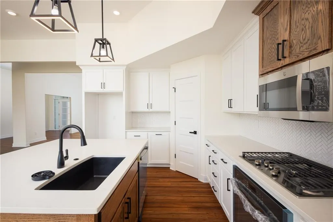
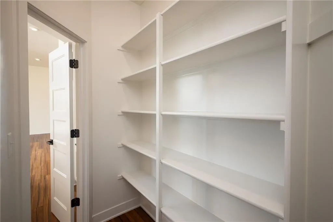
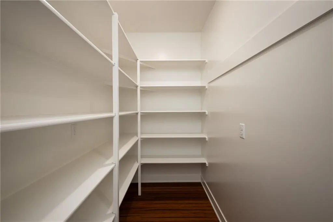
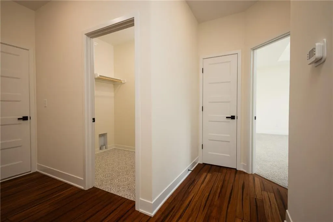
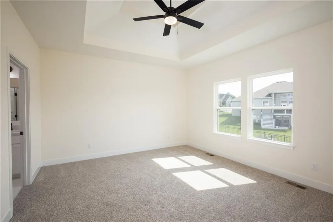
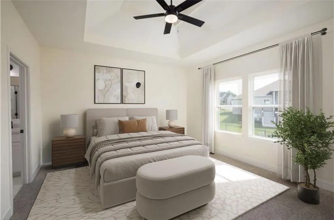
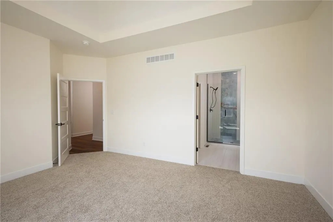
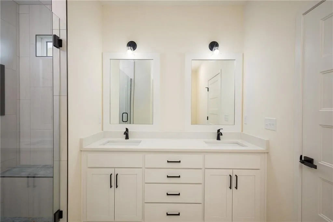
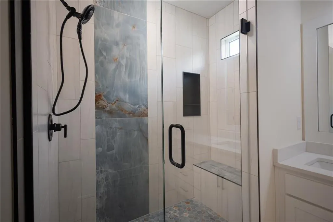
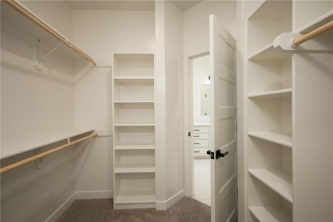
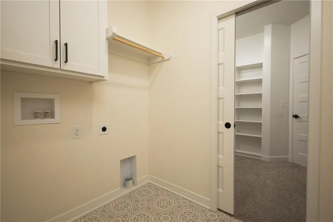
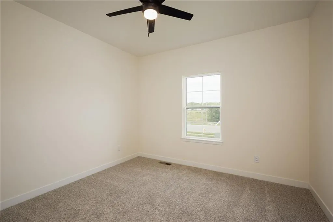
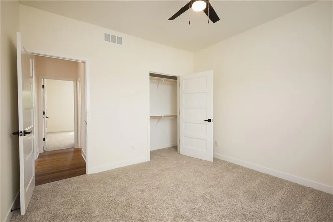
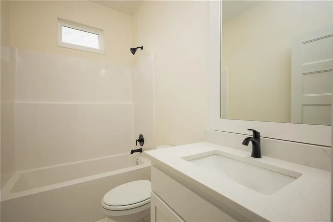
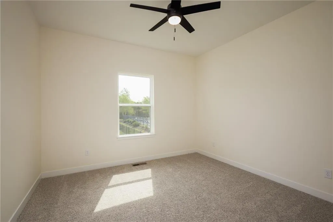
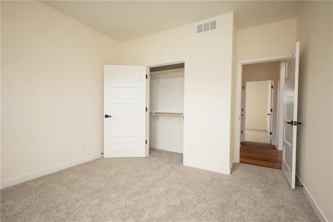
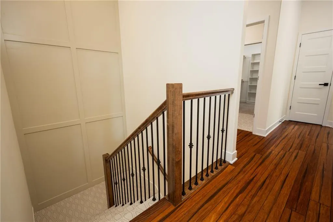
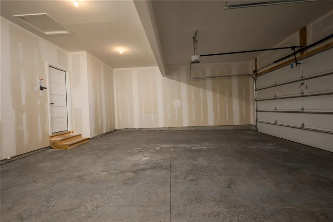
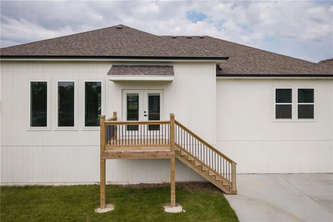
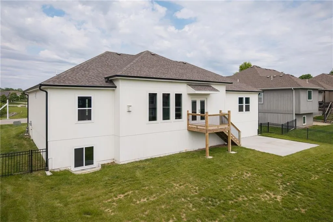
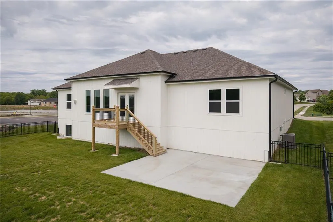
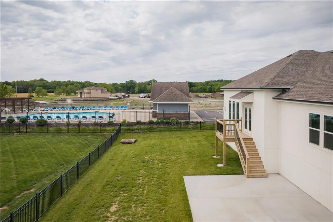
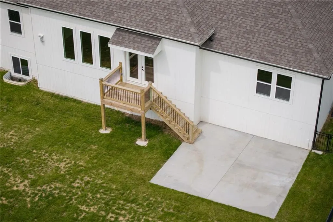
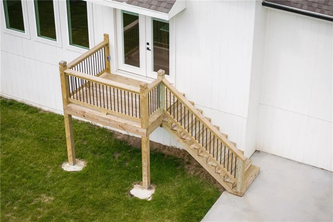
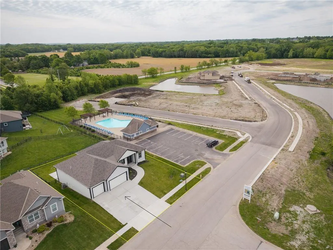
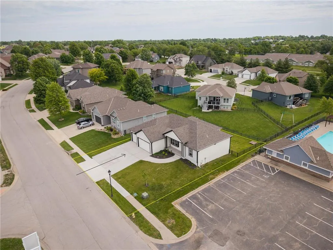
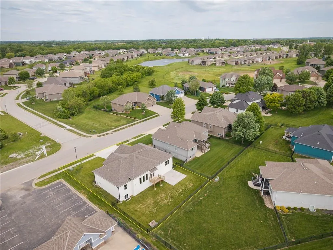
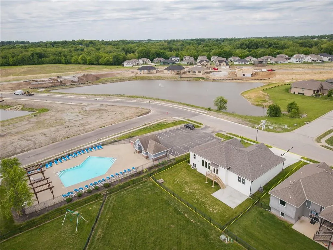
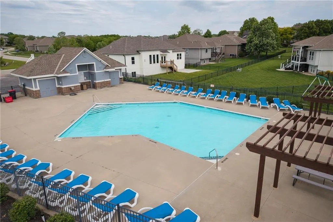
New Price and ready to impress! Step inside and you’re greeted with warm craftsman-style finishes and a bright, open layout designed for everyday living and easy entertaining. The great room flows seamlessly into the kitchen featuring a large island, quartz countertops, and a spacious walk-in pantry—perfect for hosting or just spreading out on a quiet night in. The thoughtful split-bedroom design offers 3 spacious bedrooms on the main level and 2 full baths. The private owner’s suite is a true retreat with a walk-through closet connected directly to the laundry room, a double vanity, and a beautifully finished walk-in shower. Love flexible space? The front flex room is ready for whatever you need—home office, cozy den, or elegant dining room. You’ll also enjoy a floor-to-ceiling stone fireplace as the focal point of the great room, adding to the wow factor! Outside, relax or entertain on the 20x20 patio with a fenced yard, full sprinkler system front and back, and garage door opener already in place for convenience. All of this in a community that includes a pool and sits right next to a scenic 4-mile city walking trail—perfect for morning strolls or evening unwinds.
| Elementary School | Middle School | High School |
|---|---|---|
| Hawthorne Elementary School | Kearney Middle School | Kearney High School |
| Price History | |
|---|---|
| 5/13/2026 | Listed $569,000 |
| 6/18/2026 | 3$555,000 |
| 7/24/2026 | 2$549,000 |
General Features
| Living Area | 2080 |
|---|---|
| Sewer | Public Sewer |
| Heating | Natural Gas |
| Cooling | Electric |
| Possession | Funding |
| Roof | Composition |
| Appliances | Dishwasher,Disposal,Microwave,Gas Range,Stainless Steel Appliance(s) |
| HOA Fee | 525 |
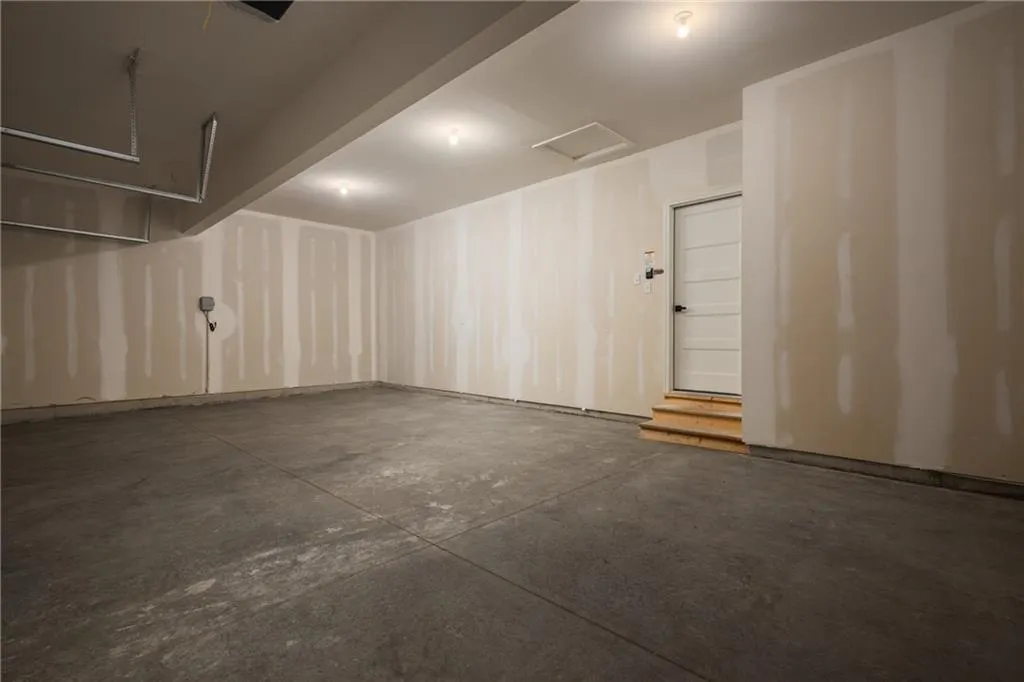
| Garage Spaces | 3 |
| Patio/Porch Features | Deck,Patio,Porch |
| Architectural Style | Craftsman |
| Security Features | Smoke Detector(s) |
| Construction Materials | Frame,Stone & Frame |
| Year Built | 2025 |
| Property Subtype | Single Family Residence |
| Ownership | Private |
| Assoc Fee Paid Per | Annually |
| County | Clay |
| Property Type | Residential |
| Association Amenities | Pool |
| HOA | Yes |
| Subdivision Name | The Meadows At Greenfield |
| Facing Direction | West |
| Garage Y/N | Yes |
| Full Baths | 2 |
| Status | Active |
| Directions | I-35 to the new 19th street exit in Kearney. Turn right and follow through the round about going east. On 19th street turn right on Greenfield Dr.,follow to Prairie Creek Dr. Turn right and follow to |
| High School | Kearney |
| City | Kearney |
| Association Name | The Meadows at Greenfield |
| High School District | Kearney |
| MLS Area | 107 - East of I-35 & South of Hwy 92 |
| Lot Size Units | Square Feet |
| Lot Size Square Feet | 9600 |
| Listing Terms | Cash,Conventional,FHA,VA Loan |
| Elementary School | Hawthorne |
| Middle/Junior High School | Kearney |
| Property Condition | Under Construction |
| Public Remarks | New Price and ready to impress! Step inside and you’re greeted with warm craftsman-style finishes and a bright,open layout designed for everyday living and easy entertaining. The great room flows se |
| Builder Name | Parker Ent. |
| Standard Status | Active |
| In Flood Plain | Unknown |
| HMS_MaintenanceProvidedYN | No |
Interior Features
| Interior Amenities | Ceiling Fan(s),Kitchen Island,Painted Cabinets,Pantry,Stained Cabinets,Walk-In Closet(s) |
|---|---|
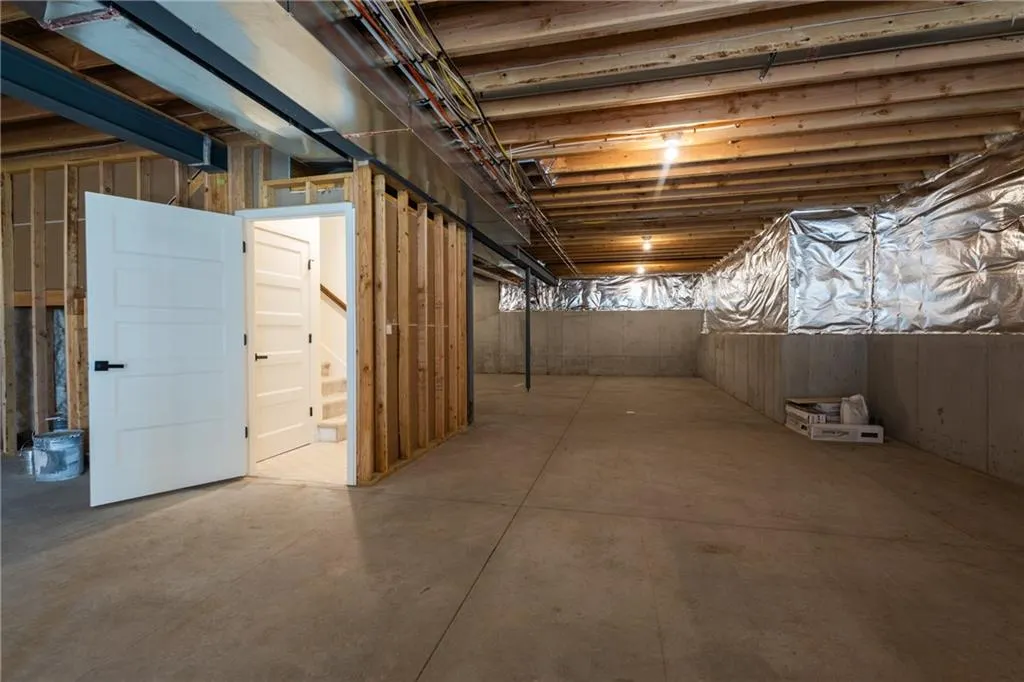
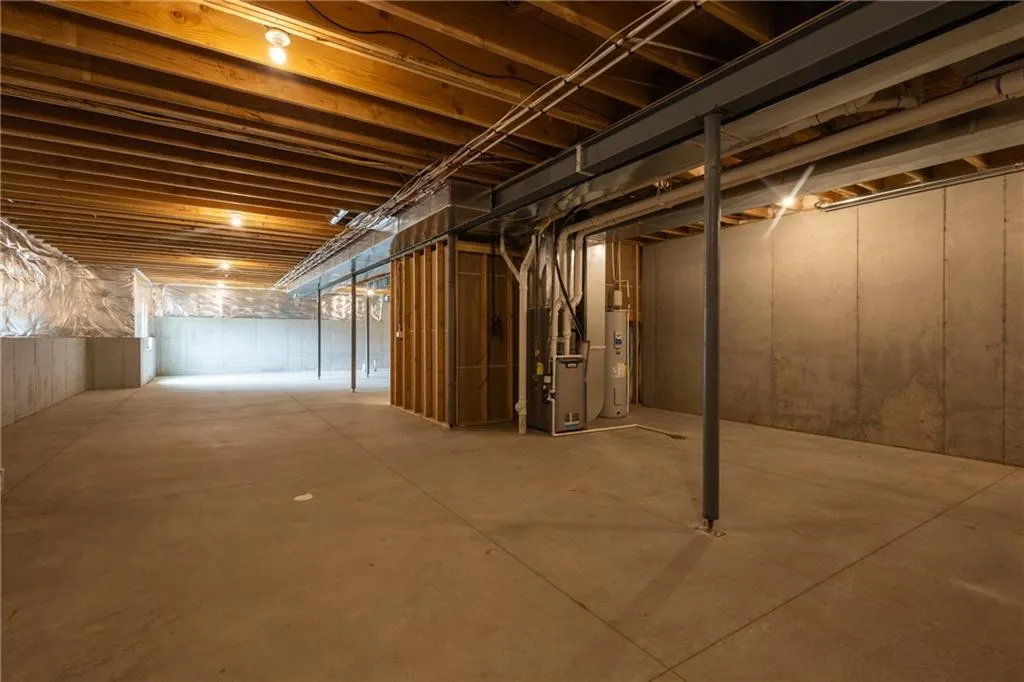
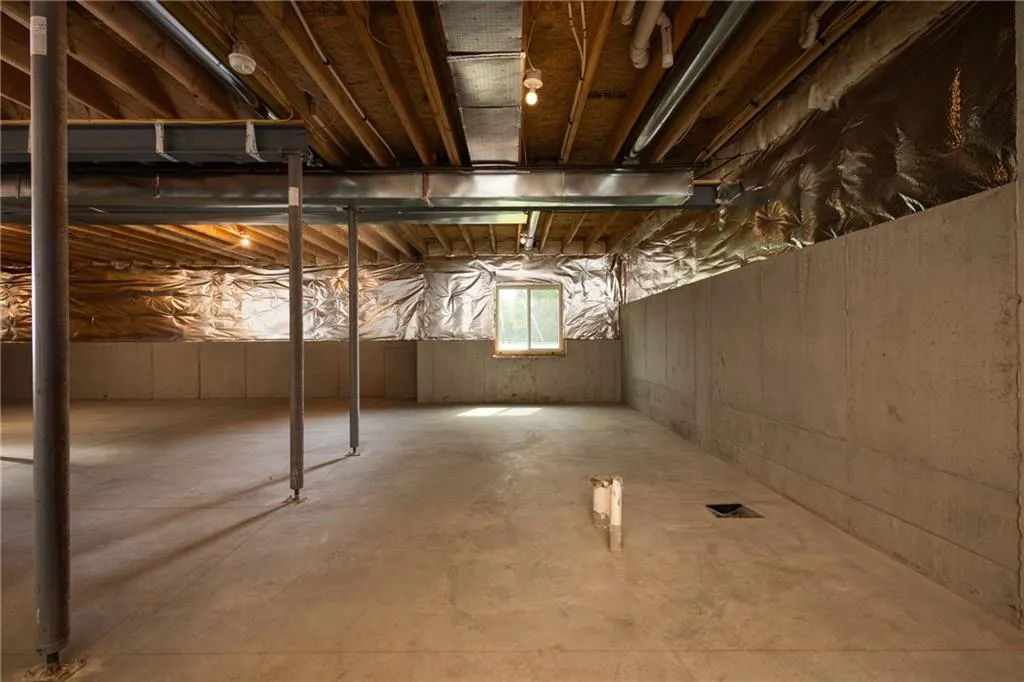
| Basement | Concrete,Daylight,Unfinished |
| Flooring | Carpet,Ceramic Floor |
| Total Fireplaces | 1 |
| Fireplace Features | Gas Starter,Great Room |
| Basement (Y/N) | Yes |
| Air Conditioning Y/N | Yes |
| Window Features | Thermal Windows |
| Fireplace Y/N | Yes |
| Above Grade Finished Area | 2080 |
| Laundry Features | Laundry Room,Main Level |
| Total Bedrooms | 3 |
| Dining Area Features | Country Kitchen,Formal |
| Floor Plan Features | Ranch |
Exterior Features
| Fencing | Metal |
|---|---|
| Parking Features | Garage Faces Front |
| Lot Features | City Lot,Level,Sprinkler-In Ground |
| Water Source | City/Public - Verify |
| Lot Size Area | 9600 |
| Lot Dimensions | 120x80 |
| Road Surface Type | Paved |
| Builder Model | Miranda |
| Road Responsibility | Public Maintenance |
| Other Room Features | Entry,Great Room,Main Floor BR,Main Floor Primary Bedroom |
Amenities
- Foreclosure
- Views
- Short Sale
- New Construction
- Adult 55+
- Lease To Own
- No HOA Fees
- Furnished
- Primary On Main
- Air Conditioning
- Seller Finance
- Green
- Fixer Upper
- Horse
- Golf
- Fireplace
- Deck
- Garage
- Basement
- Pool
Property vs Single Family Average in 64060
Price
Taxes
Year Built
Visits
 The information displayed on this page is confidential, proprietary, and copyrighted information of Heartland Multiple Listing Service, Inc. (